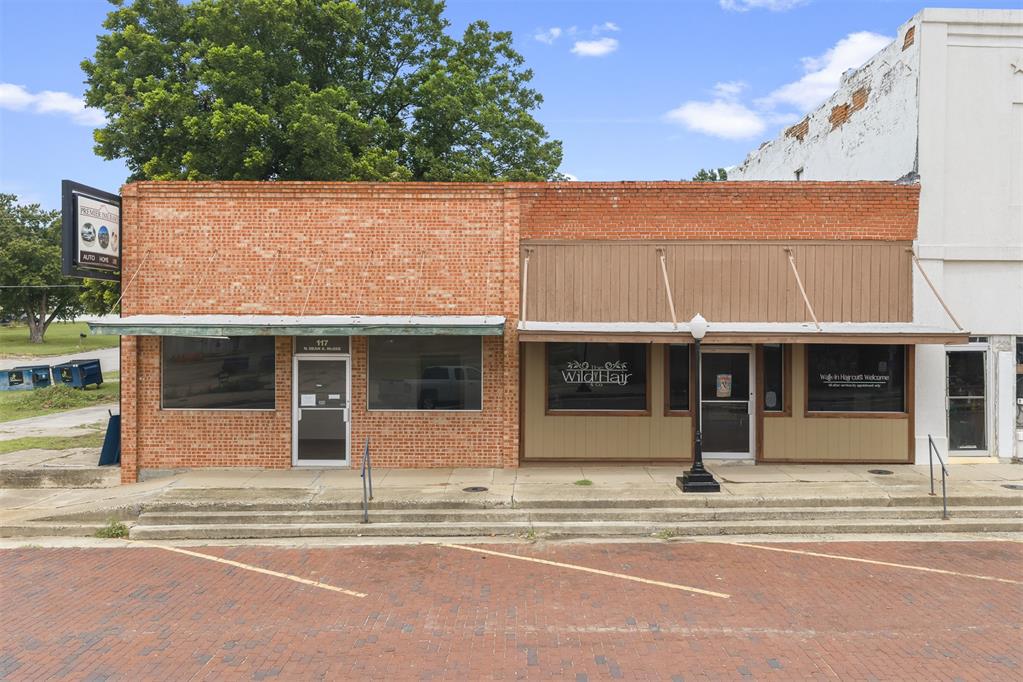
Brick storefronts with a tan awning and brick-paved parking in front.
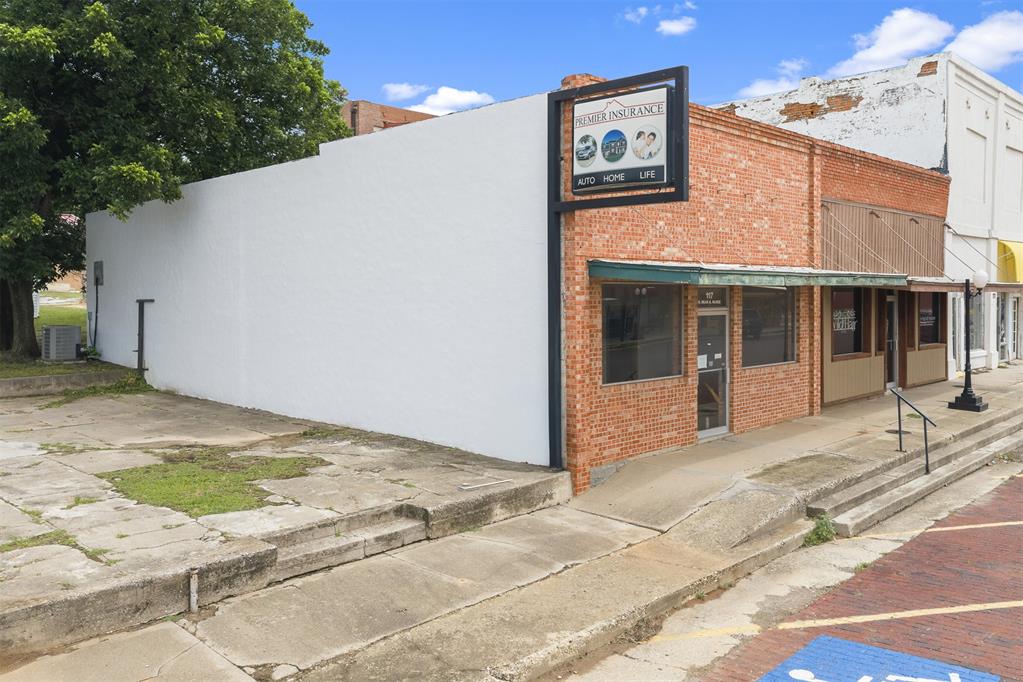
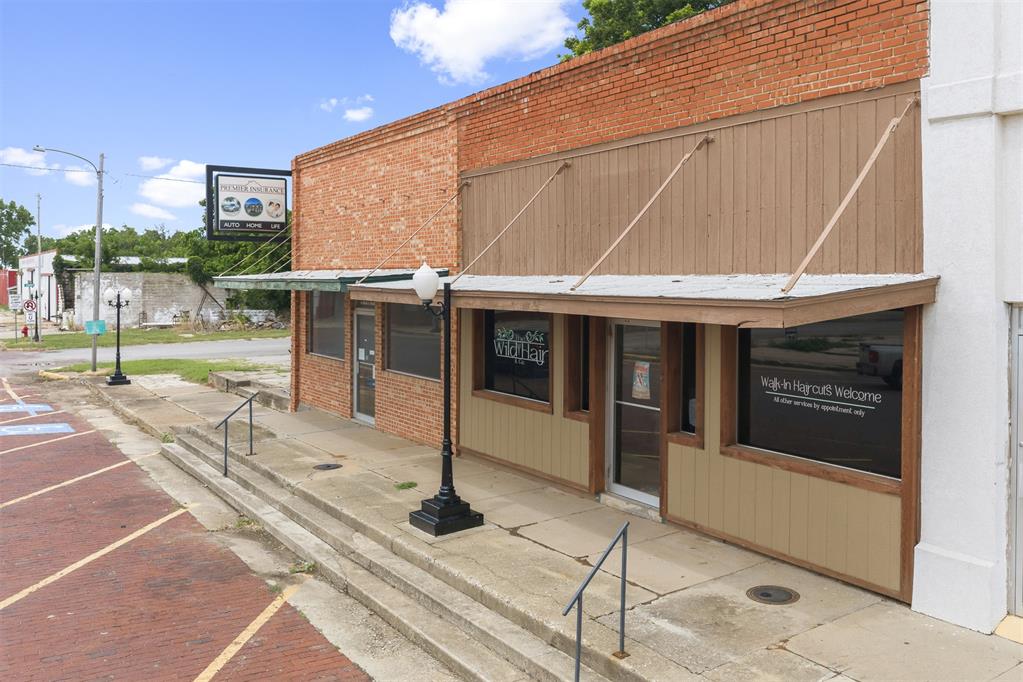
Commercial storefront with red-brick façade, white side wall, and projecting Premier Insurance sign.
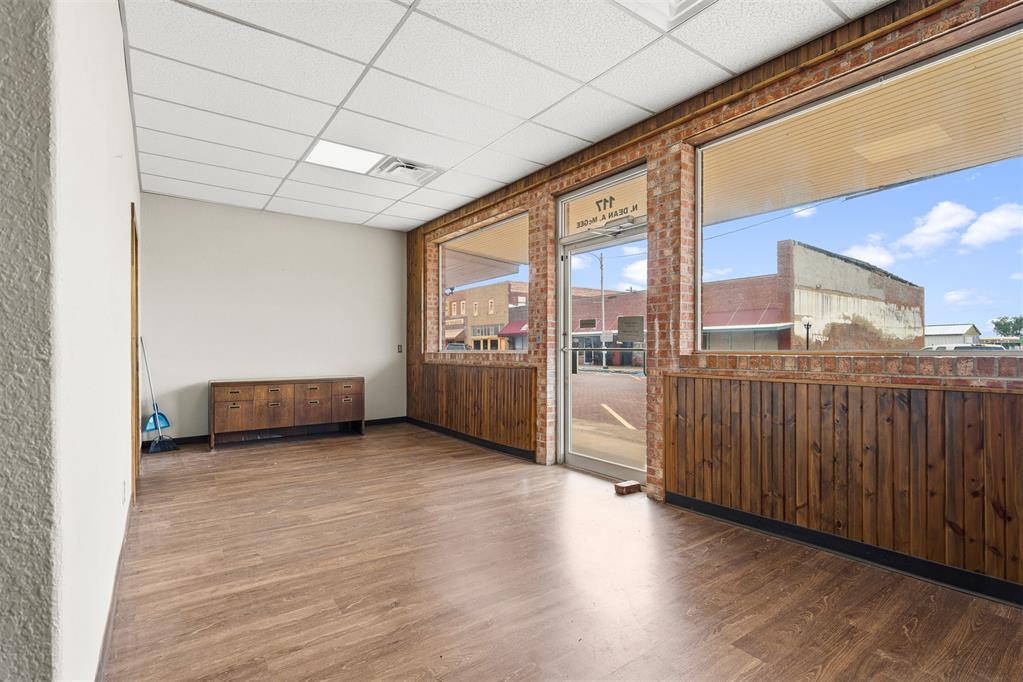
Vacant storefront with brick-framed windows, wood paneling, and a built-in cabinet.
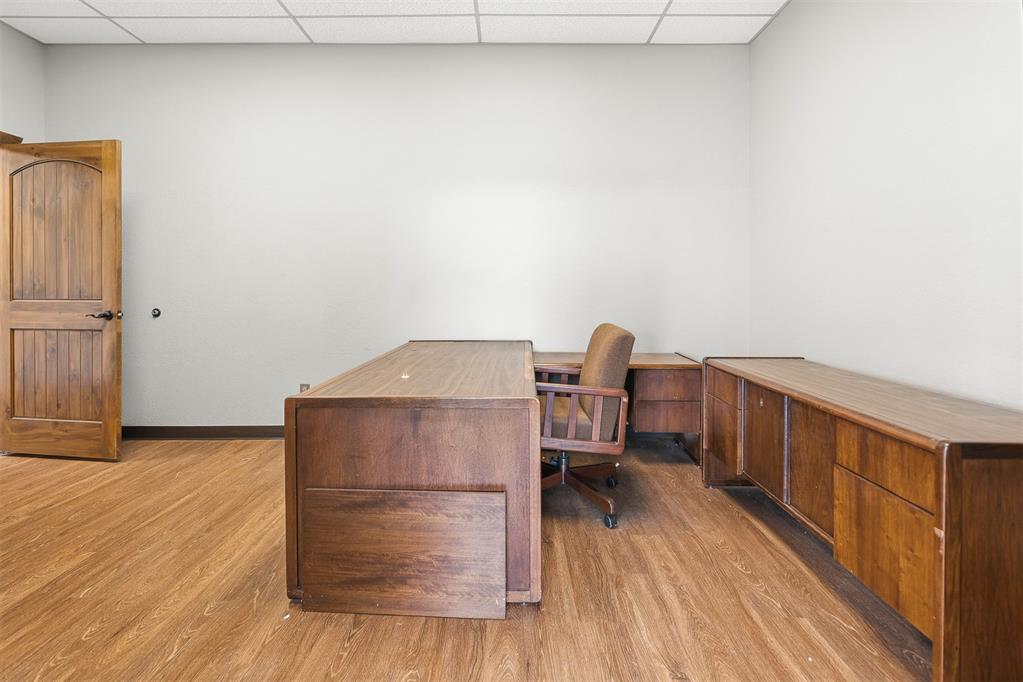
Furnished office with a wooden desk, matching cabinetry, and wood-look flooring.
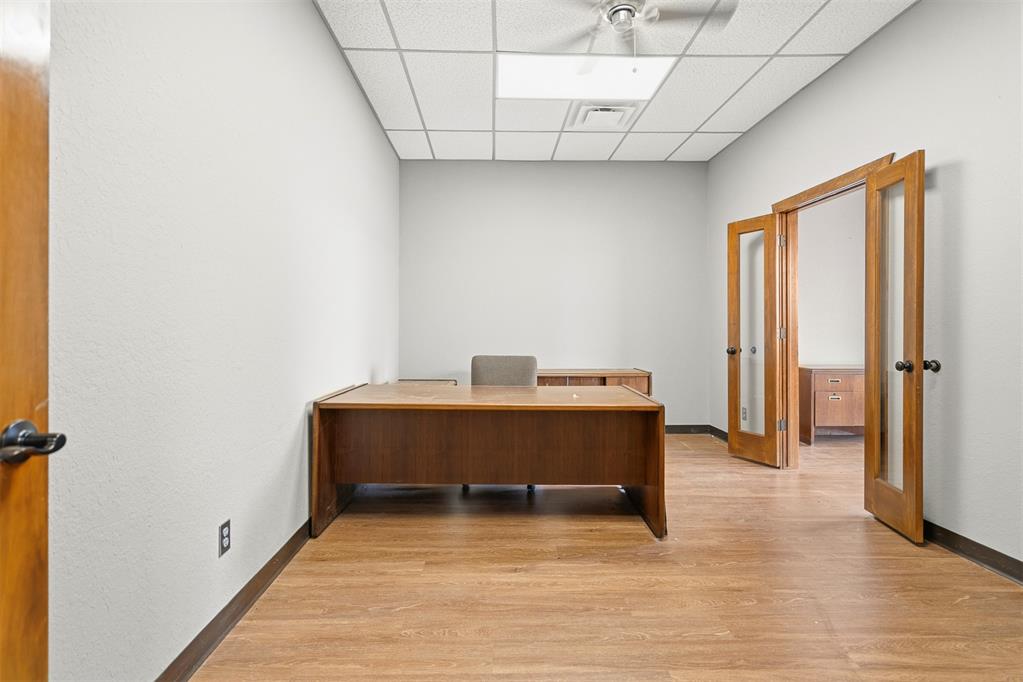
Office with a wooden desk and chair, wood flooring, and open doors to an adjoining room.
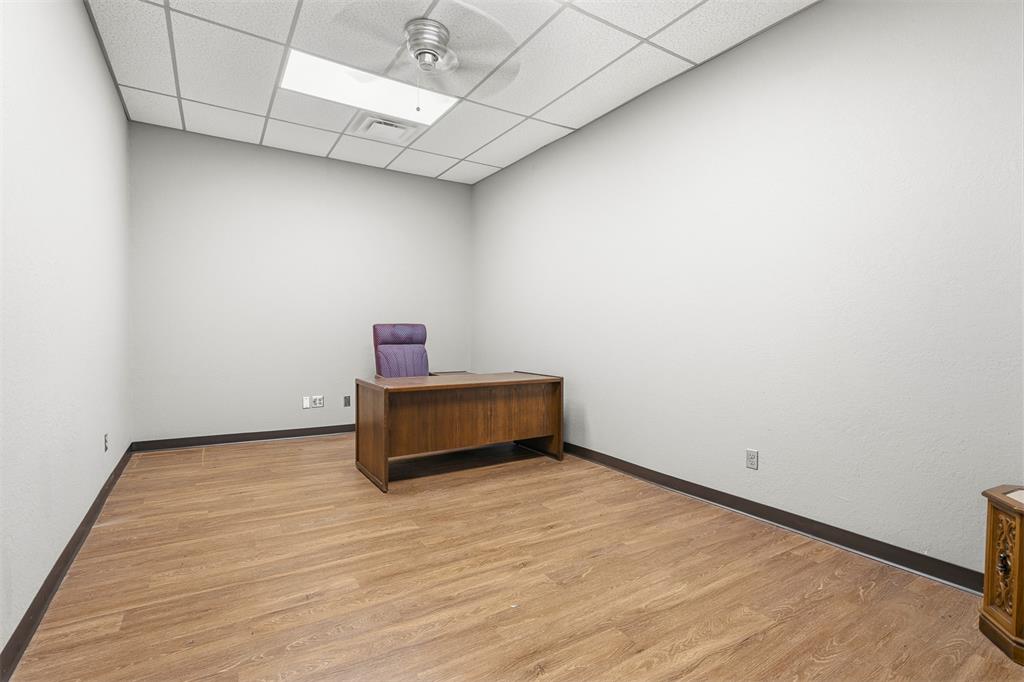
Office with a wooden desk and purple chair on wood-look flooring.
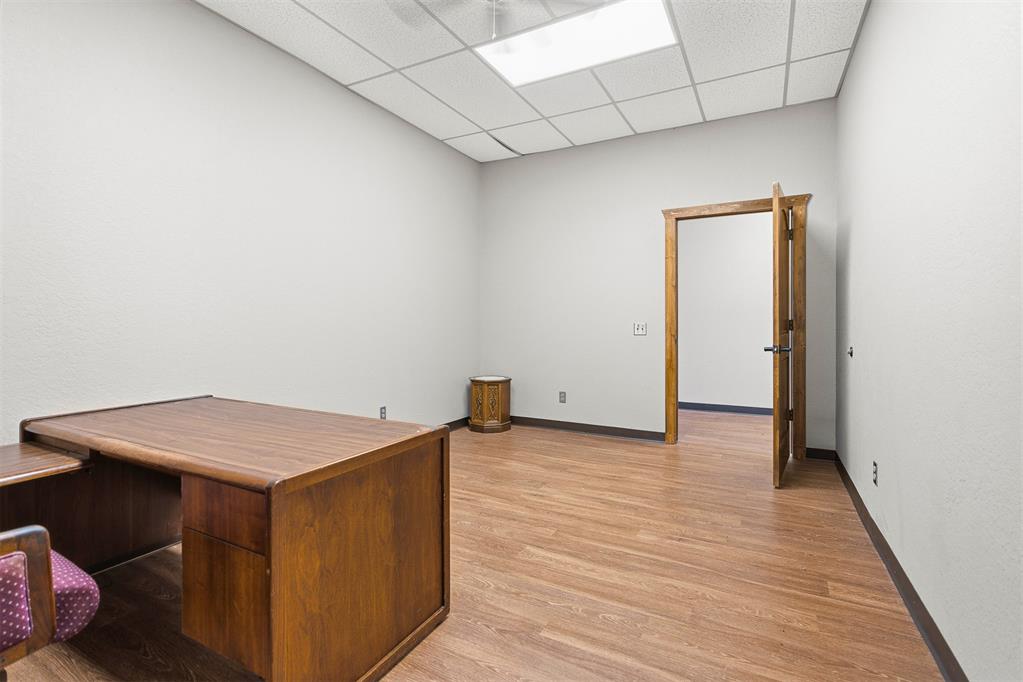
Office with a large wooden desk, wood-look flooring, and an open doorway.
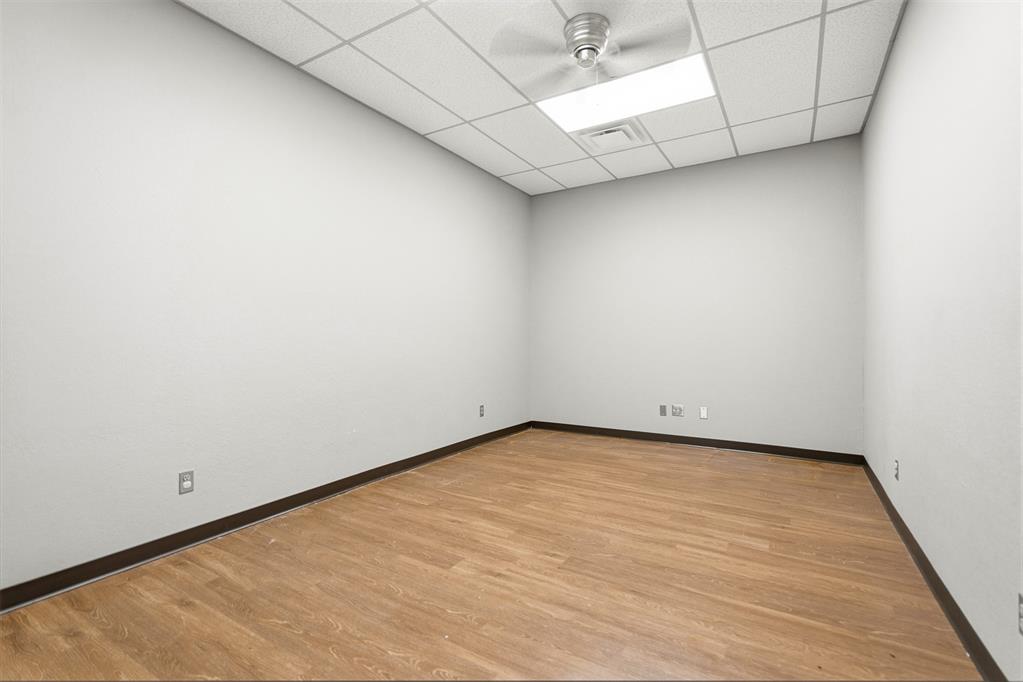
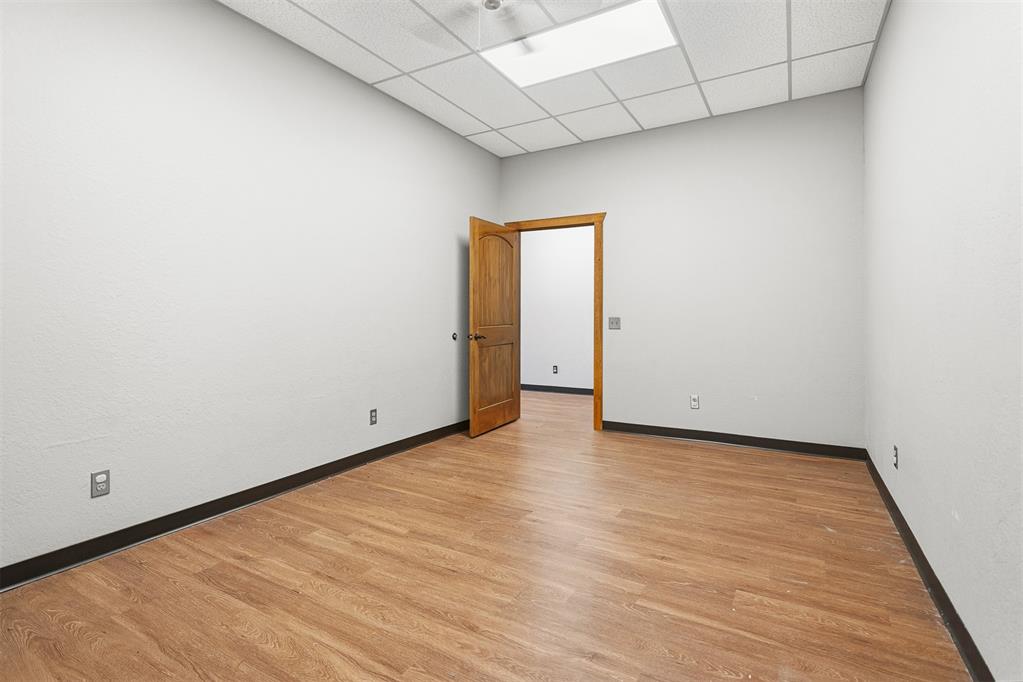
Empty office with wood-look flooring and a suspended ceiling.
Vacant office room with wood-look flooring, suspended ceiling, and an open wooden door.
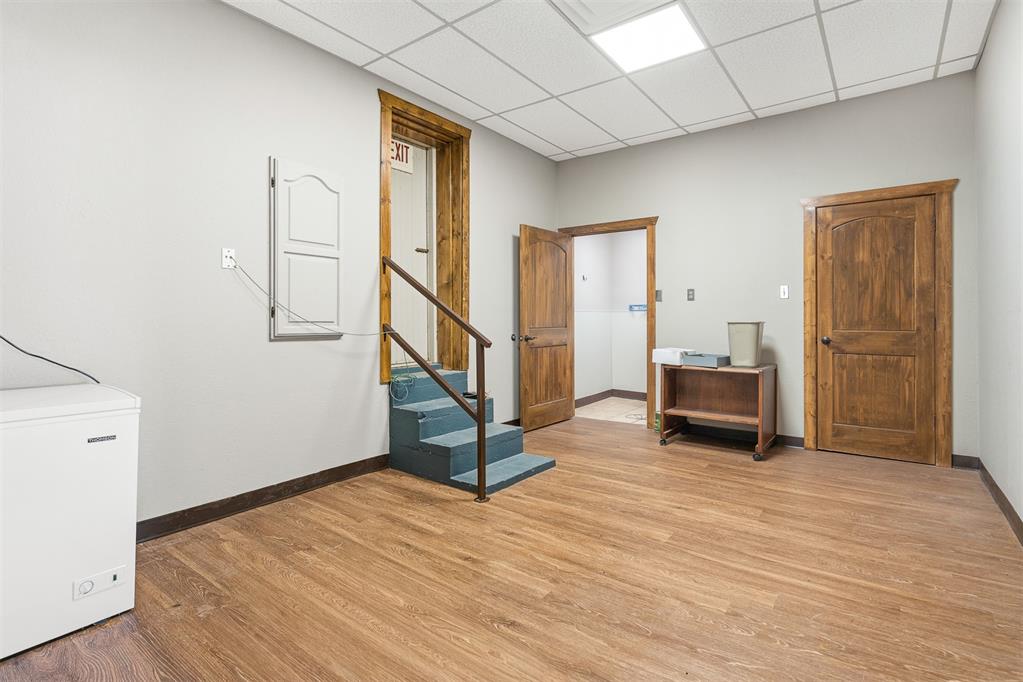
Empty room with wood-look flooring, wooden doors, and short steps to an elevated doorway.
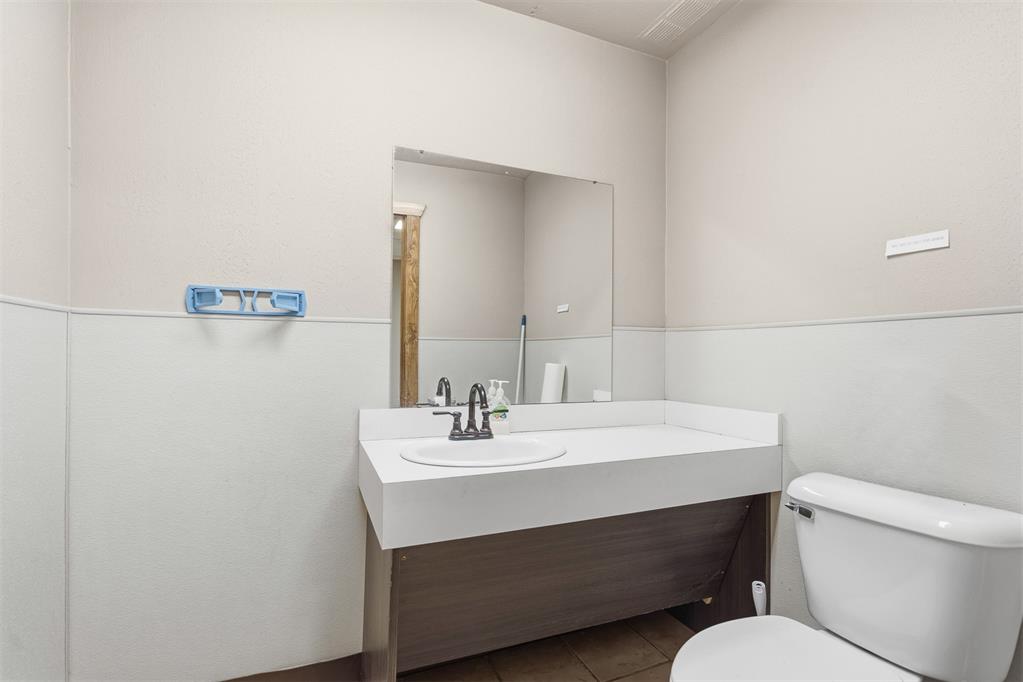
Bathroom with a white vanity, large mirror, and toilet.
Street-facing brick storefront with brown siding and an awning.
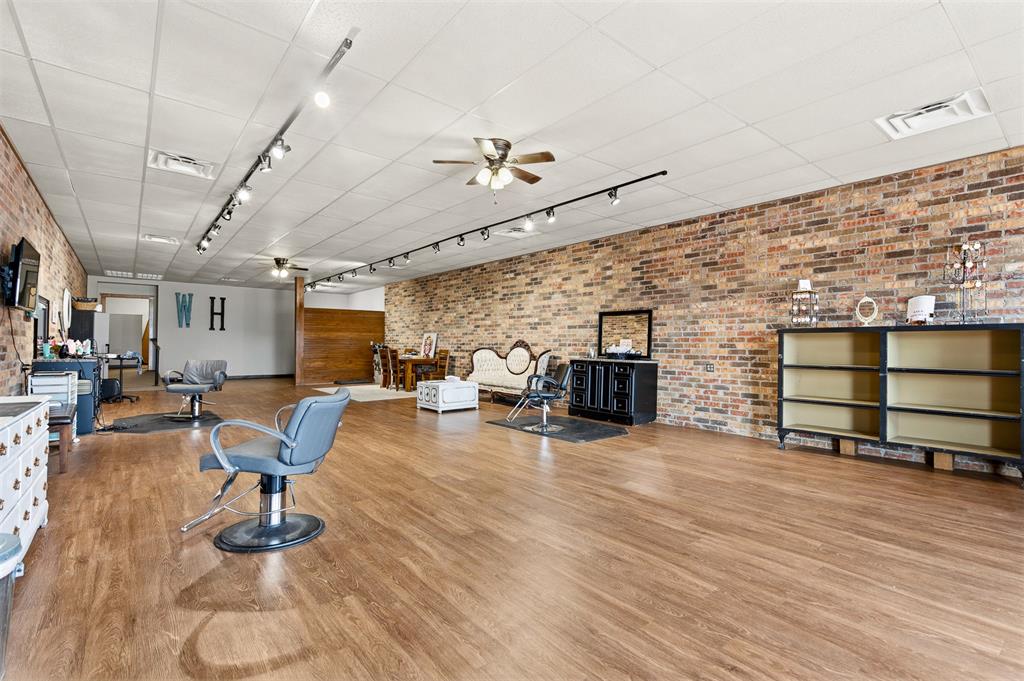
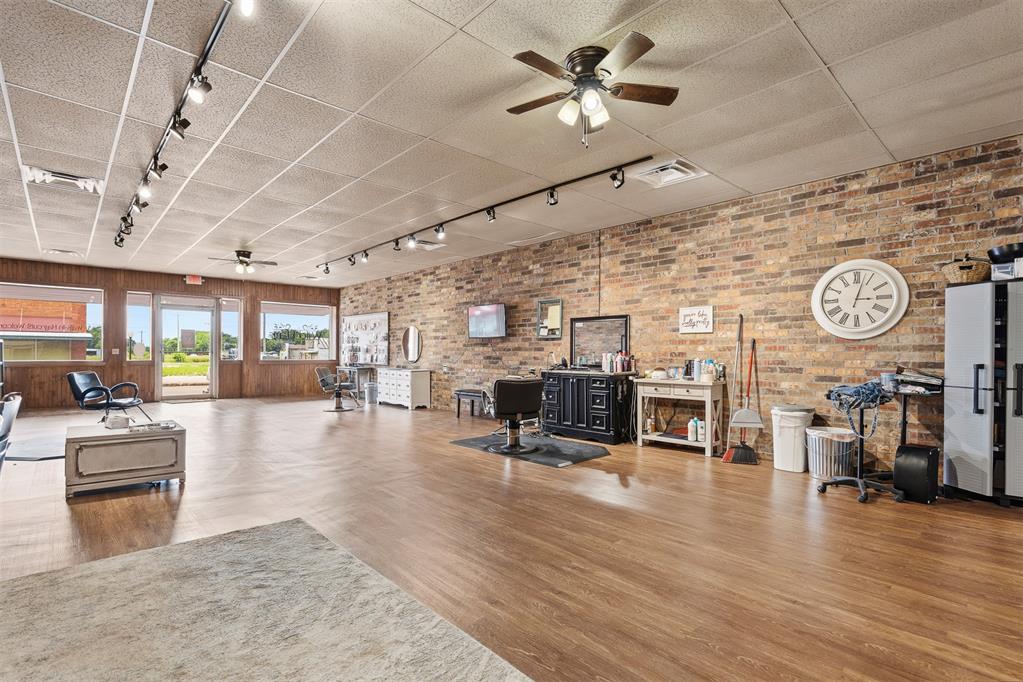
Spacious salon interior with brick walls, styling chairs, and open wood-look flooring.
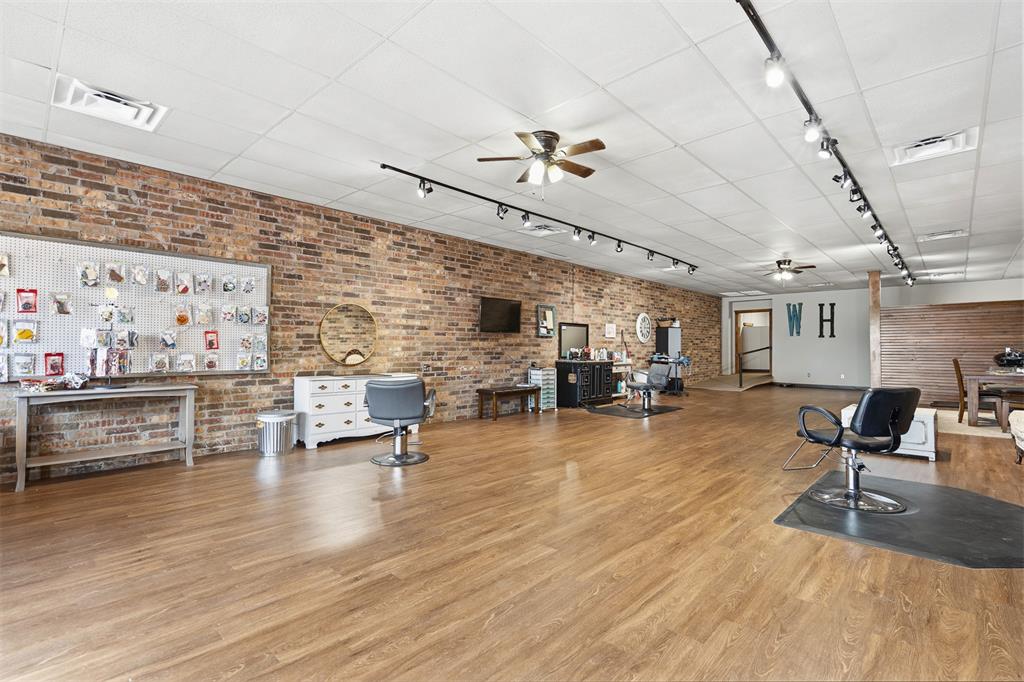
Hair salon with a spacious wood-look floor, exposed brick wall, and several styling stations.
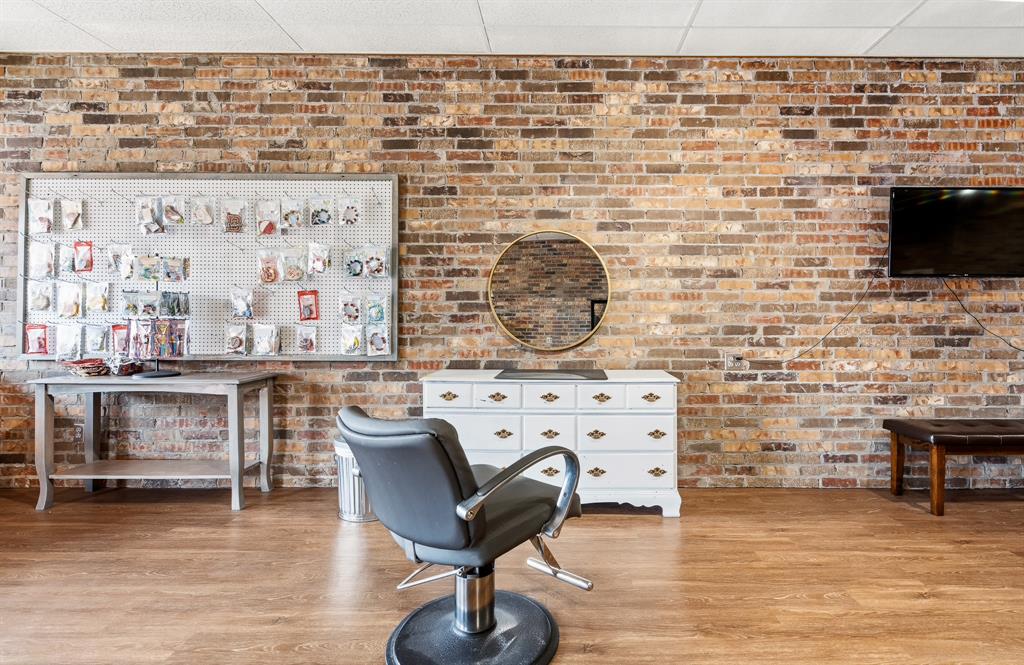
Salon interior with a brick wall, barber chair, white dresser, and pegboard product display.
Salon interior with brick walls, styling chairs, and an open wood-look floor.
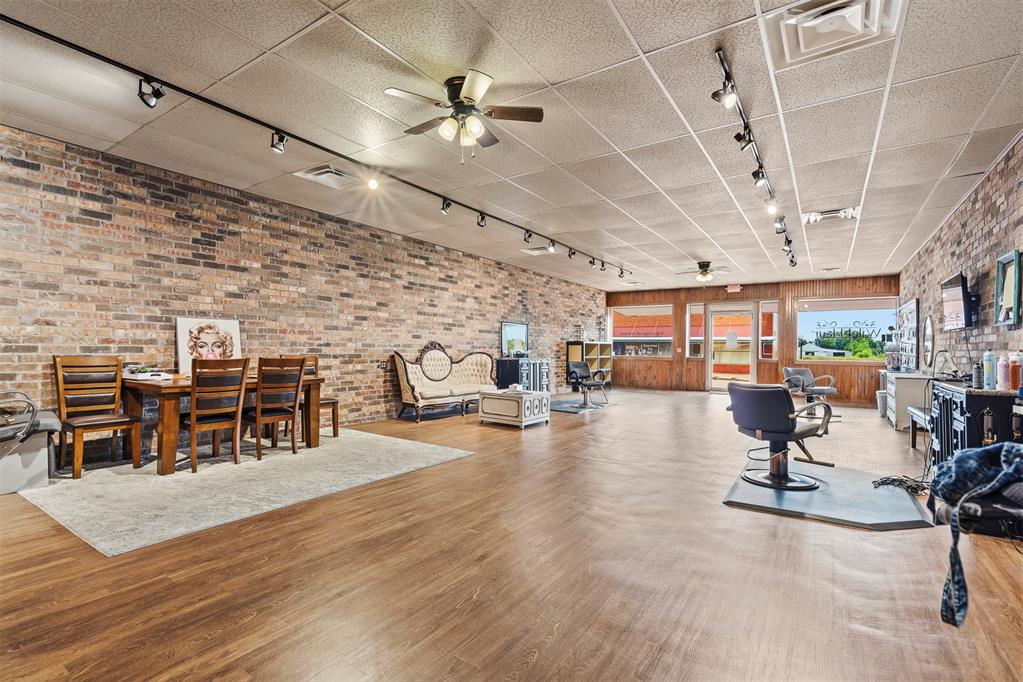
Salon interior with styling stations along an exposed brick wall and large front windows.
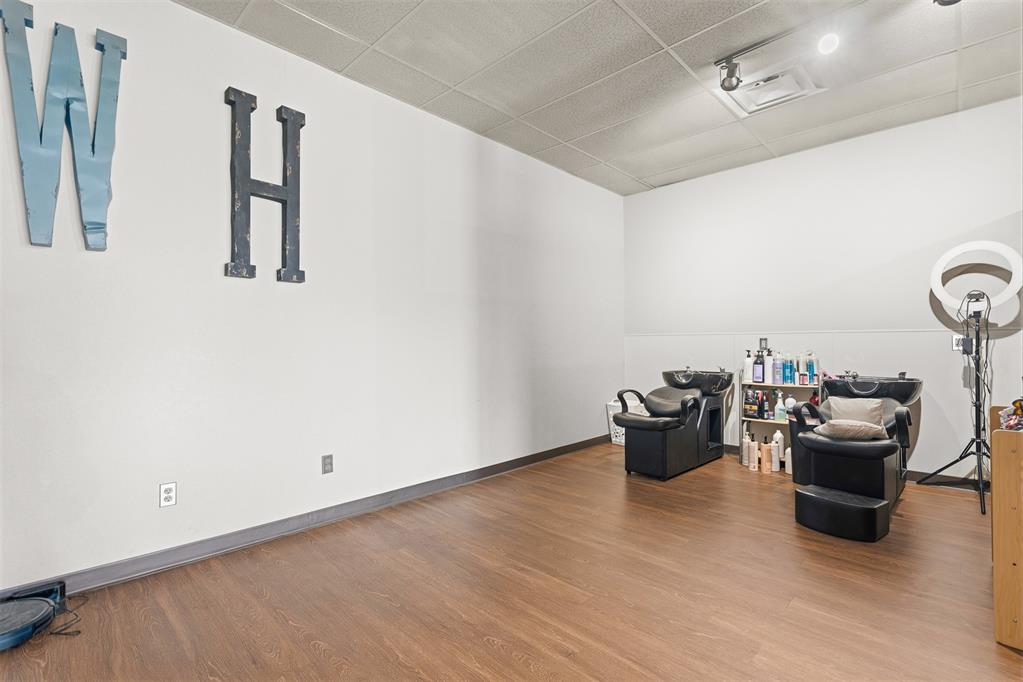
Salon interior with two shampoo stations, product shelves, and wood-look flooring.
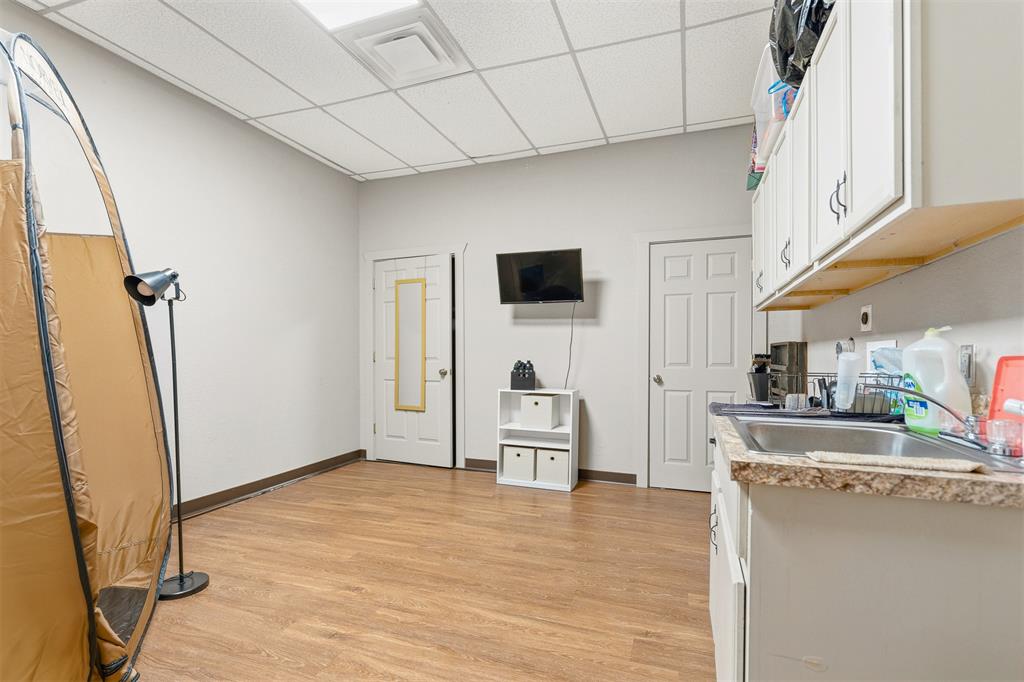
Interior room with a sink, white cabinets, wood-look flooring, and a photography backdrop.
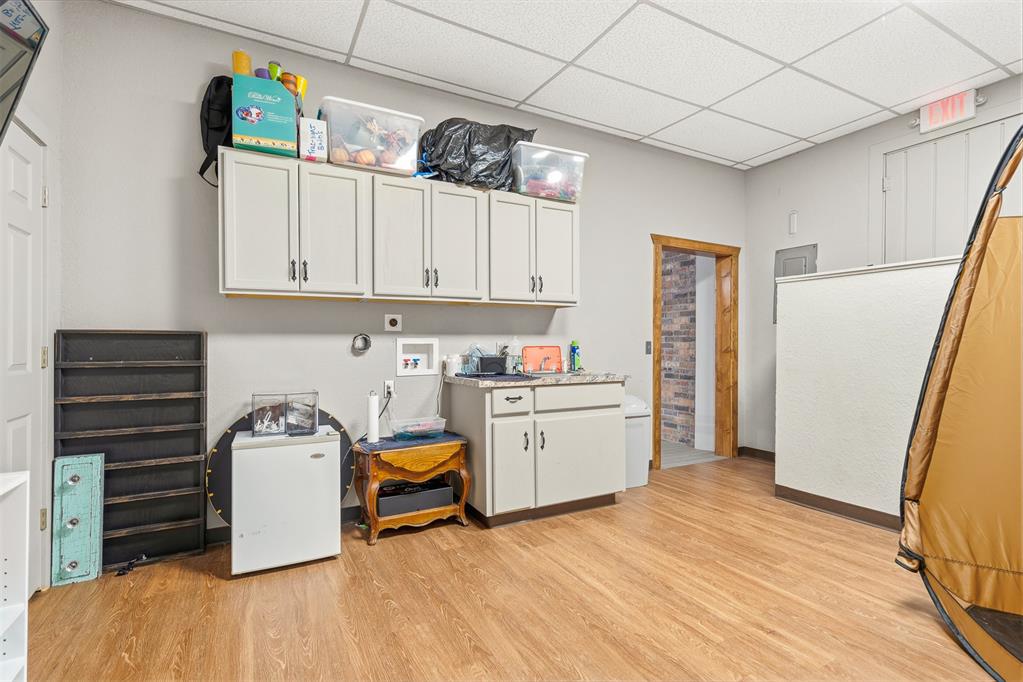
Utility room with white cabinets, a counter and sink, shelving, and wood-look flooring.
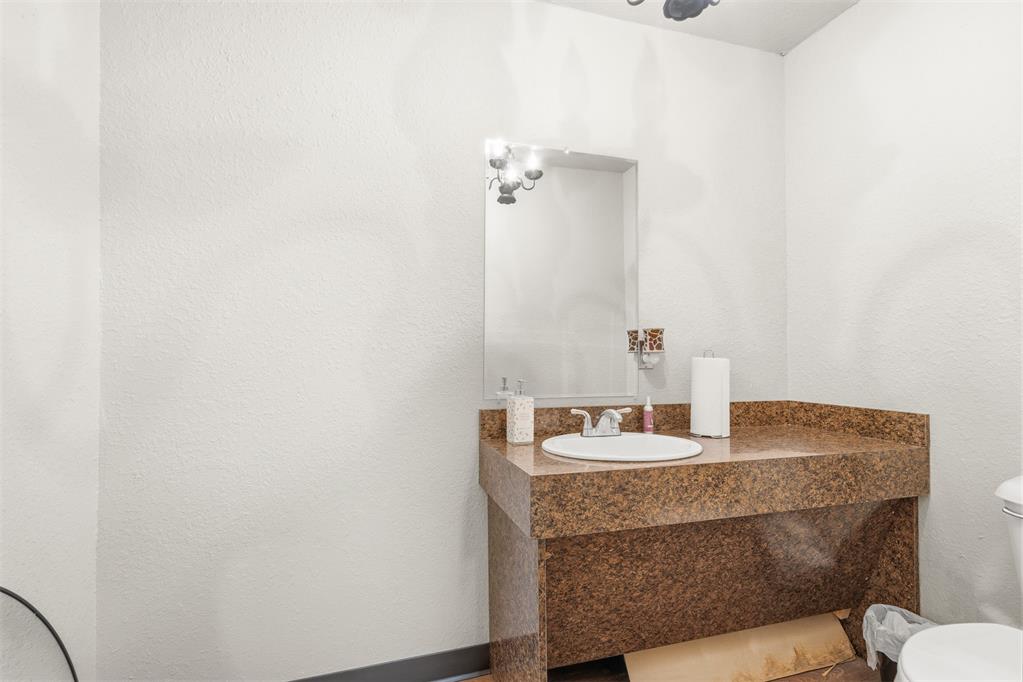
Bathroom with a brown granite vanity, oval sink, and large wall mirror.
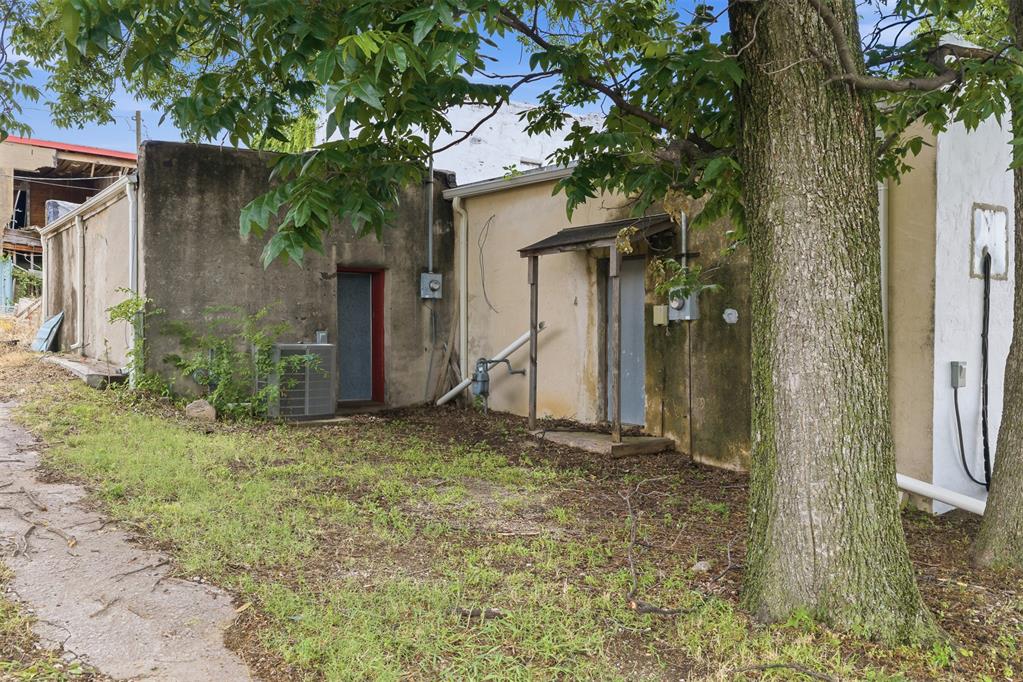
Building’s weathered rear service area partly screened by a large tree, with utility equipment and overgrown ground.
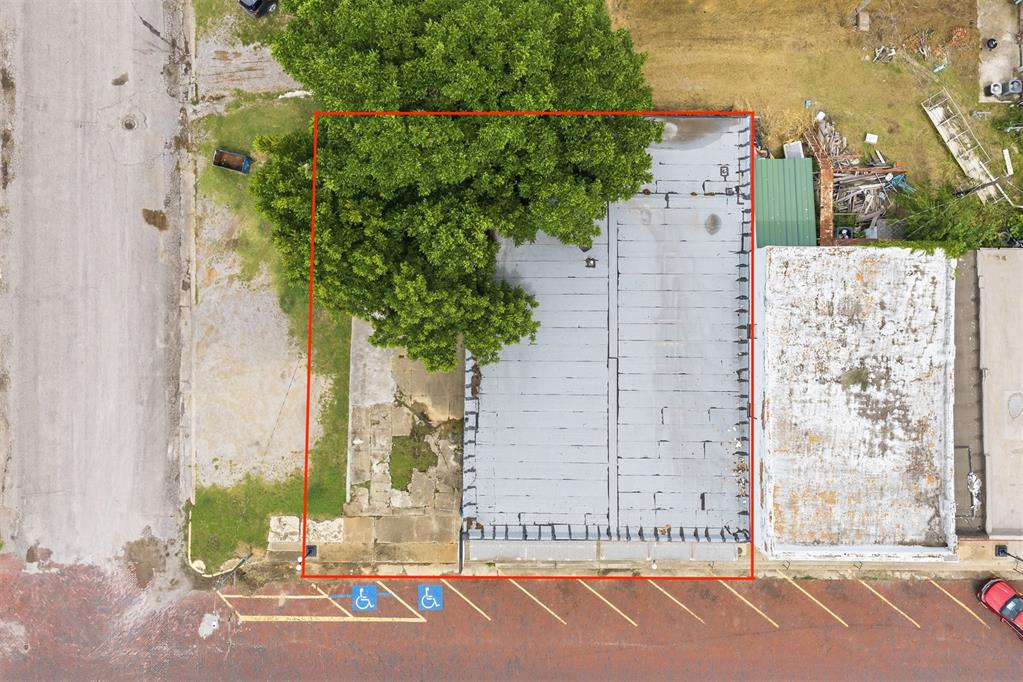
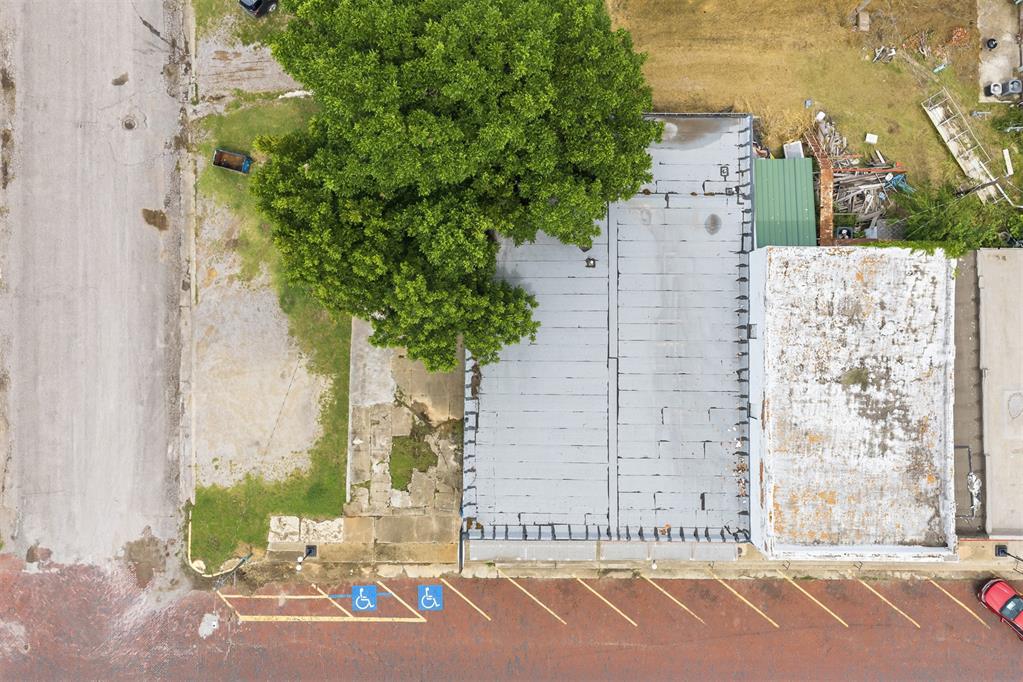
Aerial view of a flat roof outlined in red beside accessible parking spaces.
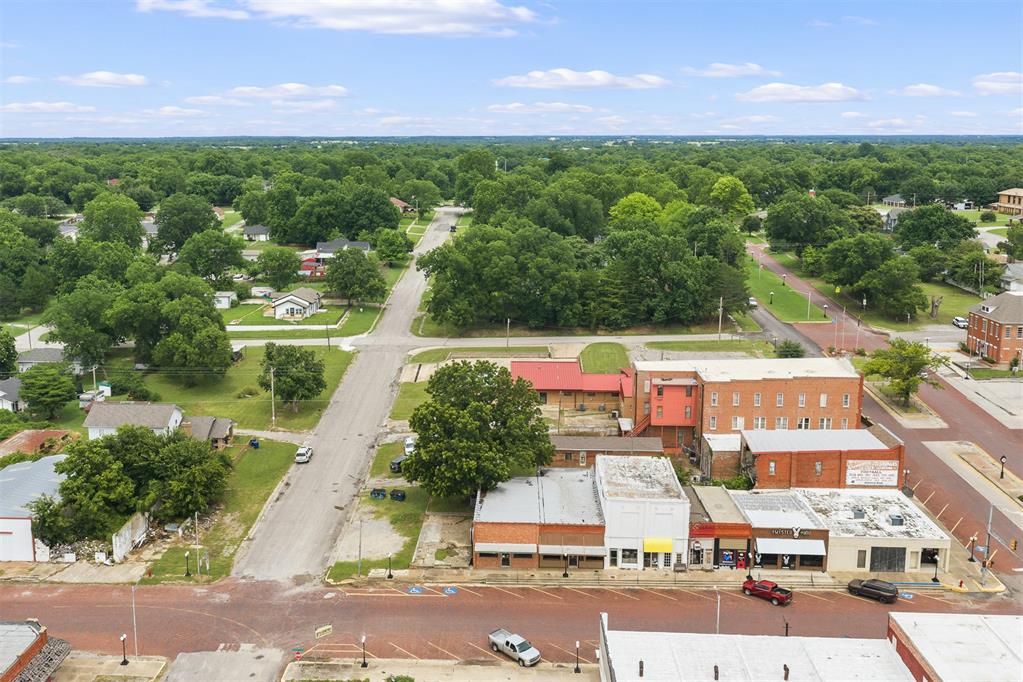
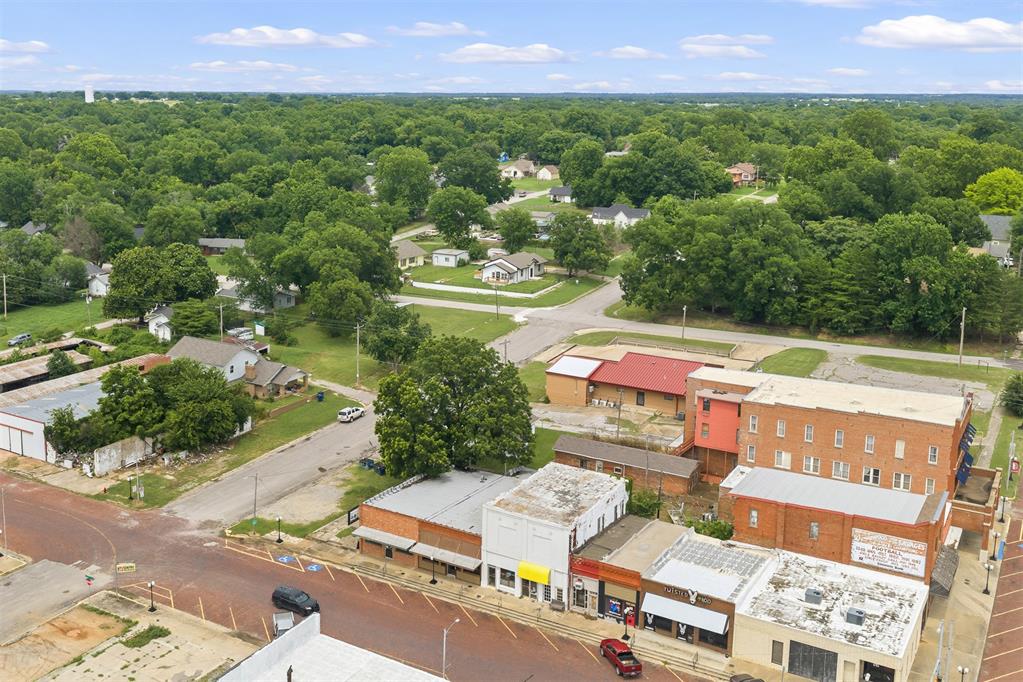
Aerial view of brick storefronts along a broad street, with leafy residential blocks stretching beyond.
Aerial view of downtown commercial buildings, an intersection, nearby homes, and a dense green tree canopy.
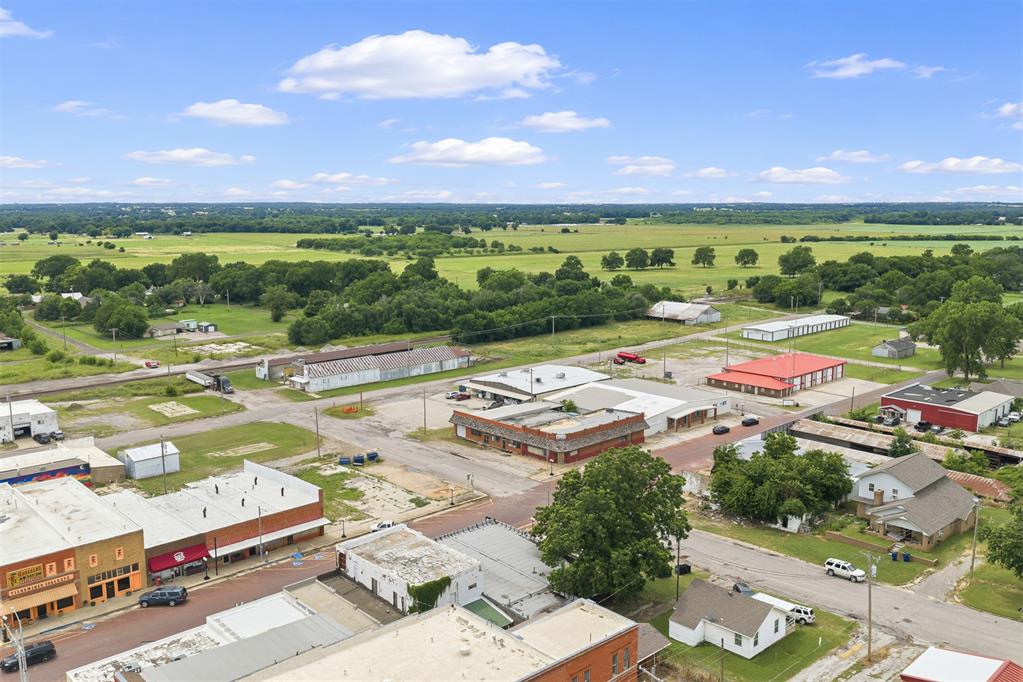
Aerial view of downtown commercial buildings, with green fields and trees stretching to the horizon.
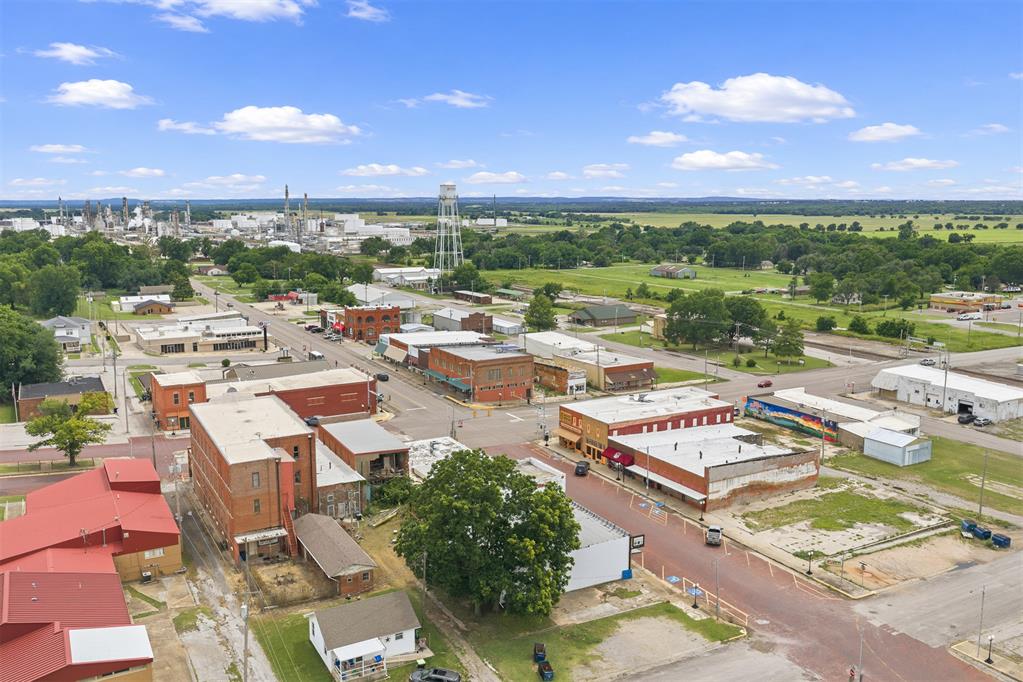
Aerial view of downtown buildings and surrounding countryside, with an industrial facility and water tower in the distance.
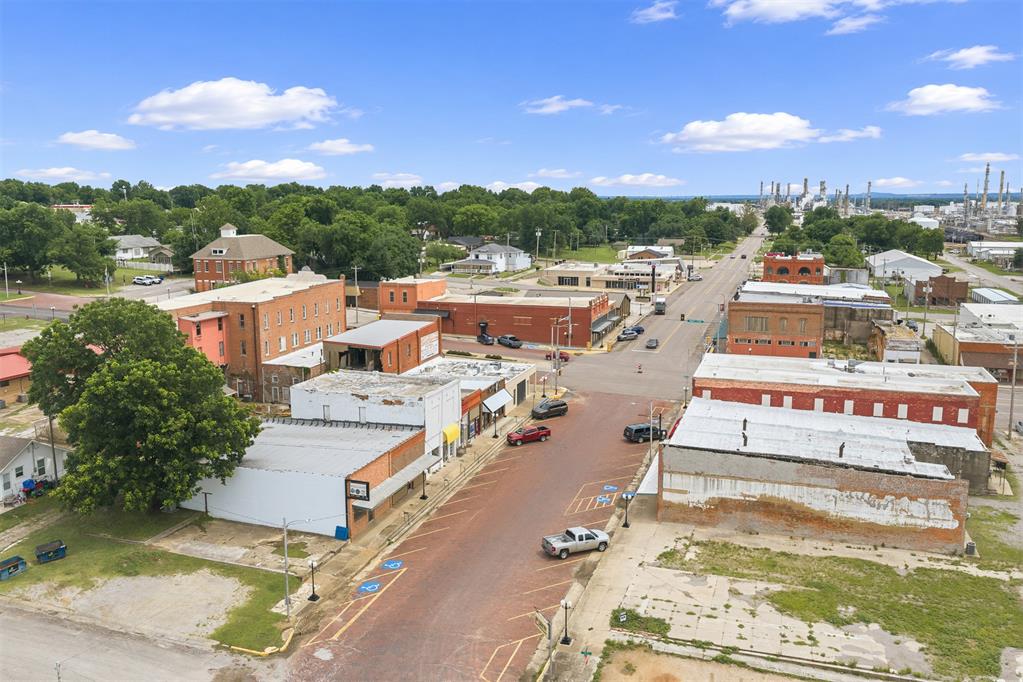
Aerial view of downtown Wynnewood, with brick storefronts and an industrial facility on the horizon.
Commercial property with flat roofs, a large tree, and accessible parking spaces, viewed from above.
SEE ALL PHOTOS
Brick storefronts with a tan awning and brick-paved parking in front.
Commercial storefront with red-brick façade, white side wall, and projecting Premier Insurance sign.
Vacant storefront with brick-framed windows, wood paneling, and a built-in cabinet.
Furnished office with a wooden desk, matching cabinetry, and wood-look flooring.
Office with a wooden desk and chair, wood flooring, and open doors to an adjoining room.
Office with a wooden desk and purple chair on wood-look flooring.
Office with a large wooden desk, wood-look flooring, and an open doorway.
Empty office with wood-look flooring and a suspended ceiling.
Vacant office room with wood-look flooring, suspended ceiling, and an open wooden door.
Empty room with wood-look flooring, wooden doors, and short steps to an elevated doorway.
Bathroom with a white vanity, large mirror, and toilet.
Street-facing brick storefront with brown siding and an awning.
Spacious salon interior with brick walls, styling chairs, and open wood-look flooring.
Hair salon with a spacious wood-look floor, exposed brick wall, and several styling stations.
Salon interior with a brick wall, barber chair, white dresser, and pegboard product display.
Salon interior with brick walls, styling chairs, and an open wood-look floor.
Salon interior with styling stations along an exposed brick wall and large front windows.
Salon interior with two shampoo stations, product shelves, and wood-look flooring.
Interior room with a sink, white cabinets, wood-look flooring, and a photography backdrop.
Utility room with white cabinets, a counter and sink, shelving, and wood-look flooring.
Bathroom with a brown granite vanity, oval sink, and large wall mirror.
Building’s weathered rear service area partly screened by a large tree, with utility equipment and overgrown ground.
Aerial view of a flat roof outlined in red beside accessible parking spaces.
Aerial view of brick storefronts along a broad street, with leafy residential blocks stretching beyond.
Aerial view of downtown commercial buildings, an intersection, nearby homes, and a dense green tree canopy.
Aerial view of downtown commercial buildings, with green fields and trees stretching to the horizon.
Aerial view of downtown buildings and surrounding countryside, with an industrial facility and water tower in the distance.
Aerial view of downtown Wynnewood, with brick storefronts and an industrial facility on the horizon.
Commercial property with flat roofs, a large tree, and accessible parking spaces, viewed from above.
Courtesy of Shields Real Estate Inc, Dustin Shields Listing Contact: (918) 697-1547 
For Sale

115 N Dean A McGee

115 N Dean A McGee, Wynnewood, OK 73098

$250,000
Excellent investment opportunity in the heart of downtown Wynnewood. This offering includes three contiguous commercial lots being sold together, providing immediate income potential and future development opportunities.

Lot 9 (115 N Dean A. McGee Ave.) is currently occupied by an established hair salon, providing existing rental income.

Lot 10 (117 N Dean A. McGee Ave.) features an updated office space that is move-in ready and available for lease, making it ideal for a variety of professional or retail uses.

Lot 11 (119 N Dean A. McGee Ave.) offers a blank canvas for future development, allowing a new owner to build to suit their specific business or investment needs.

With a prime downtown location, flexible use options, and income-producing potential, this property presents a unique opportunity for investors, business owners, and developers alike.

Seller financing is available to qualified buyers. Terms and conditions apply.
Dustin Shields

Dustin Shields

Features & Amenities

Area & Lot

  • Status For Sale
  • MLS® ID1235707
  • TypeCommercial
  • YEAR BUILT1945
  • NeighborhoodWynnewood

Financial

  • Sales Price$250,000
  • Zoning Commercial
Commercial storefront with red-brick façade, white side wall, and projecting Premier Insurance sign.

Schedule a Showing

We would love to show you our beautiful property. Please select your preferred date and time below. An agent will be in touch shortly to confirm your appointment.

Schedule a Showing

We would love to show you our beautiful property. Please select your preferred date and time below. An agent will be in touch shortly to confirm your appointment.

Thank you for your interest in 115 N Dean A McGee, Wynnewood, OK 73098. We are reviewing your request and will be in touch shortly!

Mortgage Calculator

Estimate your monthly mortgage payment, including the principal and interest, property taxes, and HOA. Adjust the values to generate a more accurate rate.

All estimates are provided for informational purposes only. Actual amounts may vary.
$0,000 Your Payment 20 15 65
$0,000 Your Payment

Wynnewood

Explore

Work With Us

We pride ourselves in providing personalized solutions that bring our clients closer to their dream properties and enhance their long-term wealth. Contact us today to find out how we can be of assistance to you!

Follow Us on Instagram